<-- style PDP --> 19 Murray Street, Barrie - Detached for sale for $749,900
  • sold

19 Murray Street

Barrie, Ontario, L4N 2X1 - Allandale Heights

$749,900$000000

  • Neighbourhood

    Allandale Heights

  • Major Intersection

    Marshall St/Murray St

  • Listed Since: 141 day(s)

  • Last update: 127 day(s) ago

Overview

  • Property Type

    Detached, Bungalow-Raised

  • Bedrooms

    3 + 2

  • Bathrooms

    3

  • Basement

    Full + Finished

  • Kitchen

    1

  • Total Parking

    6 (2 Built-In Garage)

  • Lot Size

    90.26x144.62 (Feet)

  • Taxes

    $6,559.74 (2026)

  • Type

    Freehold

Property Description

Property description for 19 Murray Street, Barrie

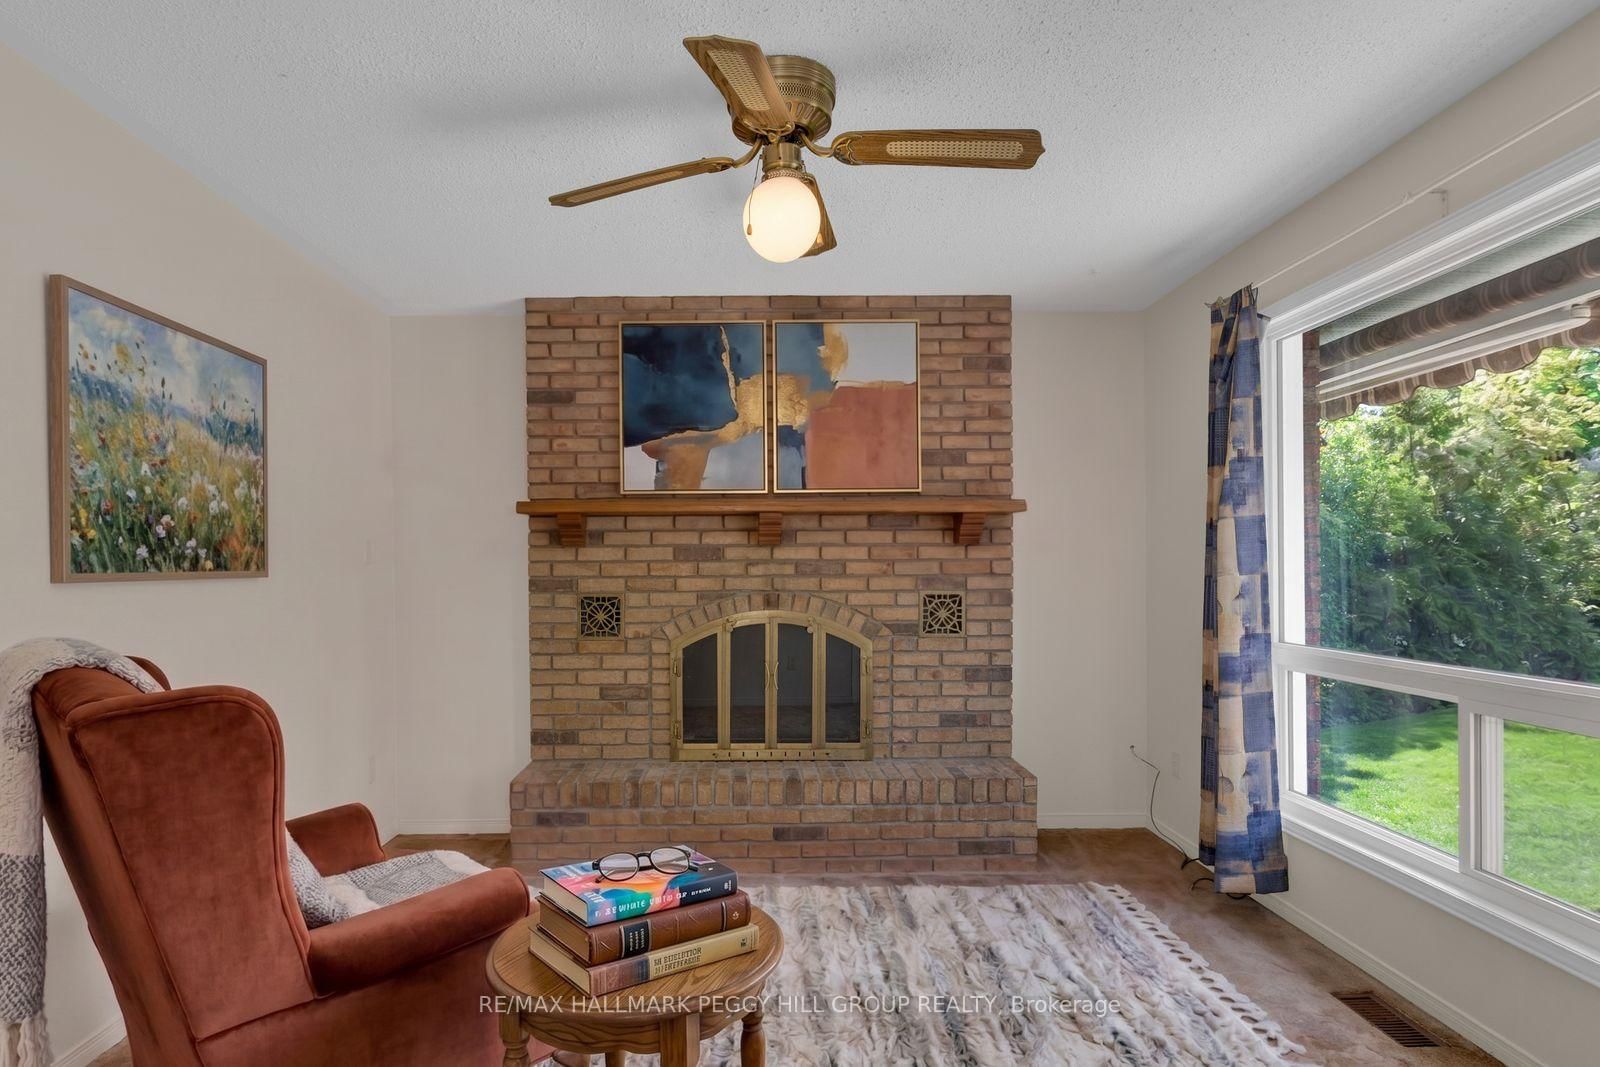
5-BEDROOM ALLANDALE HEIGHTS BUNGALOW WITH A GENEROUSLY SIZED INTERIOR, 90 x 144 FT LOT & IN-GROUND POOL! If your wish list starts with a pool, a huge backyard, and enough space for your large family, you're going to want to see 19 Murray Street. Tucked away on a peaceful cul-de-sac in sought-after Allandale Heights, this all-brick raised bungalow sits on a generous 90 x 144 ft double lot with a metal roof, stately front columns, a wide interlock driveway, 4-car parking, and an attached 2-car garage. The backyard is ready for summers well spent, featuring lush green space, a patio, a lawn sprinkler system, and an in-ground pool with an updated liner and fenced pool area. Offering more than 2,400 finished square feet, this home gives everyone room to spread out with generously sized principal rooms and a massive living room overlooking the front yard with space to accommodate both living and dining areas. The kitchen is packed with storage thanks to extensive wood cabinetry and also features built-in appliances, a peninsula for added prep space, and a bright breakfast area with a walkout to the backyard. Just steps away, a den with a wood stove adds even more living space to the main level. Five bedrooms provide flexibility for large families, including three on the main floor and a spacious primary bedroom featuring a 4-piece ensuite, double closet, and double garden door walkout to the backyard. The fully finished basement continues the generous layout with a large rec room, two additional bedrooms with oversized windows, laundry facilities, and a renovated bathroom. Walk to Allandale Heights Public School, nearby parks, and the Allandale Waterfront GO Station, with downtown Barrie, Centennial Beach, waterfront trails, shopping, restaurants, and community events just minutes away.

Listed by RE/MAX HALLMARK PEGGY HILL GROUP REALTY

  • MLS #

    S13221014

  • Sq. Ft

    1500-2000

  • Sq. Ft. Source

    MLS

  • Lot Irregularities

    n/a

  • Year Built

    31-50

  • Pool

    Inground

  • Drive

    Pvt Double

  • Garage

    Built-In, 2 spaces

  • Total Parking

    6

  • Family Room

    Y

  • Den

    Y

  • Exterior

    Brick

  • Fireplace

    Y

  • Roof

    Metal

  • Foundation

    Block

  • Elevator

    n/a

  • Water View

    n/a

  • Laundry Level

    Lower

  • Heat

    Forced Air

  • A/C

    Central Air

  • Water

    Municipal

  • Water Supply

    n/a

  • Sewers

    Sewers

  • Central Vac

    Y

  • Foyer

    1.46 x 2.05 ft Ground level

  • Kitchen

    3.6 x 3.86 ft Main level

    Linoleum

  • Breakfast

    3.6 x 3.05 ft Main level

    Walk-Out

  • Living

    3.89 x 10.61 ft Main level

    Combined W/Dining, Open Concept, Large Window

  • Den

    3.61 x 3.53 ft Main level

    Wood Stove, Broadloom

  • Primary

    3.59 x 4.03 ft Main level

    4 Pc Ensuite, Broadloom

  • 2nd Br

    3.9 x 2.98 ft Main level

    Broadloom

  • 3rd Br

    2.82 x 3.25 ft Main level

    Broadloom

  • Rec

    3.56 x 6.24 ft Bsmt level

    Wood Stove, Broadloom

  • 4th Br

    3.66 x 4.34 ft Bsmt level

    Broadloom, Large Window

  • 5th Br

    2.58 x 3.9 ft Bsmt level

    Broadloom, Large Window

  • Laundry

    2.47 x 2.85 ft Bsmt level

    Laundry Sink, Vinyl Floor

Thinking of Selling?

Find Out Your Home’s Value in Today’s Market!

No Email or Signup is required to view your home estimate.

estimate your home value

Contact Manoj Kukreja

Sales Representative,
Century 21 People’s Choice Realty Inc.,
Brokerage
(647) 576 - 2100

Manoj profile avatar

Estimated price

Date
Price
Change
2026-06-01
$773,033
1.39%

Mortgage Calculator

This data is for informational purposes only.

Mortgage Payment per month

Principal Amount

Interest

Total Payable

Amortization

Amortization

Closing Cost Calculator

This data is for informational purposes only.

Closing Cost Total for this property

Total Cash flow for purchasing this property

Down Payment(%)*
Additional information

Provincial Land Transfer Tax

Ontario Land Transfer Tax Rebate

Toronto Land Transfer Tax

Toronto Land Transfer Tax Rebate

PST on CMHC Insurance Premium

Lawyer Fees

$2,825

Government Registration Fee's

$164

Title Insurance

Closing Cost Total

Total Cash flow for purchasing this property

Provincial Land Transfer Tax

Ontario Land Transfer Tax Rebate

Toronto Land Transfer Tax

Toronto Land Transfer Tax Rebate

PST on CMHC Insurance Premium

Lawyer Fees

$2,825

Government Registarion Fee's

$164

Title Insurance

Down Payment(%)*

* A down payment of less than 20% is permitted only for first-time home buyers purchasing their principal residence. The minimum down payment required is 5% for the portion of the purchase price up to $500,000, and 10% for the portion between $500,000 and $1,500,000. For properties priced over $1,500,000, a minimum down payment of 20% is required.

Thinking of Selling?

Find Out Your Home’s Value in Today’s Market!

No Email or Signup is required to view your home estimate.

estimate your home value

Contact Manoj Kukreja

Sales Representative, Century 21 People’s Choice Realty Inc., Brokerage
(647) 576 - 2100

Manoj profile avatar

Recent Sold Listings in Allandale Heights, Barrie

Popular Cities